This guide is prepared on the basis of Zoning Law No. 3194, the Unplanned Areas Zoning Regulation, Village Law No. 442 and the Provincial Special Administration Law No. 5302.
Village settlement area boundaries and Provincial Special Administration practices may vary by province and district. Before applying, the local Provincial Special Administration zoning unit should be consulted for up-to-date boundaries and document lists.
What is a village settlement area? Legal definition and boundary
A village settlement area is the historically built-up boundary of a village, proposed by the council of elders and approved by the provincial general assembly. Article 27 of Zoning Law No. 3194 and the Unplanned Areas Zoning Regulation govern the drawing and construction within this area. Parcels inside the boundary are considered "within the village settlement area"; those outside, with agricultural character, remain outside the village settlement area.
The boundary decision is set not only to record the existing settlement but also to accommodate the village's growth needs over the next 10-20 years. The boundary suggested by the council of elders is therefore drawn as a circular or polygonal line covering the existing residential area and is mapped by the Provincial Special Administration.
- The village settlement area decision is approved by the provincial general assembly.
- The boundary is drawn upon the council of elders' recommendation.
- The Unplanned Areas Zoning Regulation governs this area.
- Parcels outside the boundary remain in agricultural status.
- Boundary updates begin with a request from the council of elders.
Difference between village settlement area and agricultural land
Agricultural land is a class specifically protected under Soil Conservation and Land Use Law No. 5403 and, as a rule, cannot be used for residential purposes. To build a house on it, special applications such as a non-agricultural use permit and ÇKS (Farmer Registration System) are required; the process usually takes months.
On a parcel within a village settlement area, residential construction is directly permitted. A non-agricultural use permit is not needed. As the permit process is run through the Provincial Special Administration, it proceeds more simply than the municipal process, but the construction limits set by the Unplanned Areas Regulation must be observed.
- Agricultural land: requires special permits, the process is longer.
- Village settlement area: residential construction is directly allowed.
- Non-agricultural use permit is not required within the village.
- The permit is issued by the Provincial Special Administration.
- ÇKS application is not mandatory for the village settlement area.
Unplanned Areas Zoning Regulation: construction limits
The provisions of the Unplanned Areas Zoning Regulation regarding the village settlement area clearly limit building height, floor count and ground area ratio. According to the regulation, the maximum building height is 6.50 metres, the maximum floor count is 2 (excluding the basement), and the ground area ratio (TAKS) is 40%. These limits are set to preserve the village fabric.
Setback distances are also defined by the same regulation: 5 metres on the road-facing facade and at least 3 metres on the neighbouring parcel. The maximum roof slope is 33%. When a light steel or prefab house is designed within these limits, the architectural project can be aligned with the village fabric, and the permit process is concluded more quickly.
- Maximum building height: 6.50 m.
- Maximum floor count: 2 (excluding basement).
- Ground area ratio (TAKS): 40%.
- Setback to road: 5 m; to neighbouring parcel: 3 m.
- Maximum roof slope: 33%.
Provincial Special Administration approval and permit application process
In a village settlement area, the permit is issued not by the municipality but by the zoning unit of the Provincial Special Administration. Provincial Special Administration Law No. 5302 grants permit authority to this institution in villages and settlements outside the adjacent area. Before applying, an up-to-date document list is obtained from the local Provincial Special Administration branch in the district.
Similar to the municipal process, the file includes the deed, survey map, zoning status (the boundary decision printout for the village), architectural, structural, electrical and mechanical projects. For light steel or prefab houses, the system structural report, TSE/CE certificate and soil survey are added. The Provincial Special Administration reviews the file and issues the permit within 30-45 days.
- The permit is issued by the Provincial Special Administration.
- The application is filed with the local district branch.
- Deed, survey map and boundary decision are core documents.
- For light steel, system structural report and TSE/CE certificates are required.
- The process is concluded in 30-45 days on average.
Specific points for light steel and prefab in village applications
The most common technical issue in village settlement areas is the parcel being far from the electricity and water infrastructure. Although light steel and prefab houses shorten installation time, infrastructure connection is handled not by the municipality but under provincial general services; therefore, subscription processes should start in parallel with the application.
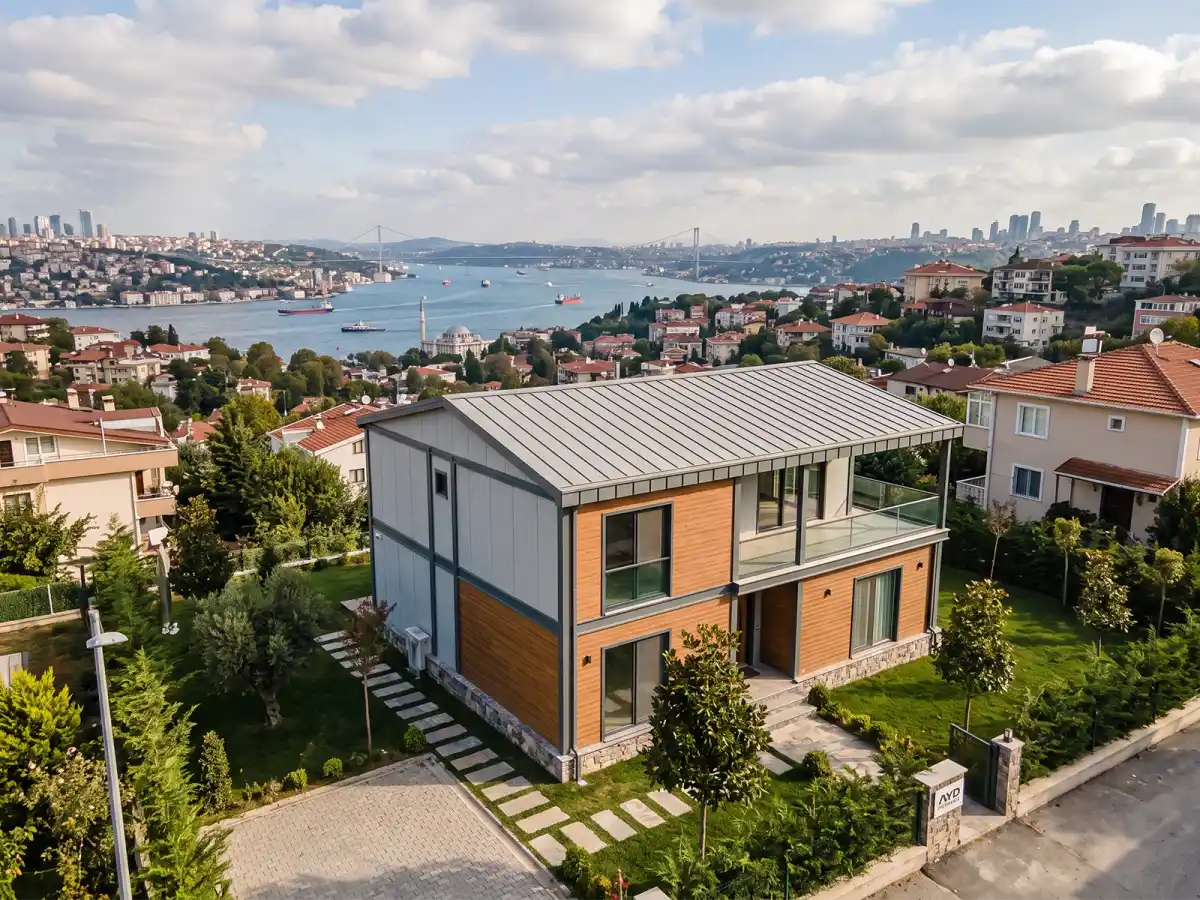
Some Provincial Special Administrations may add facade and roof finish conditions compatible with the village fabric. Supporting the sandwich panel facade with natural stone, wood cladding or tile-look roofing eases the approval. The AYD Prefabrik technical office shortens this process by revising the architectural project according to the traditional fabric of the village.
- Electricity and water subscriptions must start in parallel with the application.
- Some Provincial Special Administrations require facade aesthetics conditions.
- Natural stone or wood-look cladding is preferred.
- Tile-look roofing can be applied over sandwich panels.
- The architectural project should match the village fabric.
- Manufacturer's technical office involvement speeds up revisions.
Related pages
Frequently Asked Questions
Is the application made to the municipality to build a house in a village settlement area?
No. When the village is outside the metropolitan adjacent area, the permit authority lies with the Provincial Special Administration under Law No. 5302. The application is filed with the local district branch of the Provincial Special Administration.
How can the village settlement area decision be obtained?
The village settlement area map is obtained by applying to the zoning unit of the Provincial Special Administration to which the village is connected. In some provinces, this boundary can be queried online via the GIS system of the Provincial Special Administration.
What is the maximum house size that can be built in a village settlement area?
Under the Unplanned Areas Zoning Regulation, the TAKS ratio is 40%, meaning 40% of the parcel can be used as ground area. Since the maximum floor count is 2, total building size is calculated by spreading this area across two floors.
Is the council of elders approval mandatory?
Although not legally required in every case, the council of elders minutes are typically requested in Provincial Special Administration applications. This decision forms the social leg of the permit process and significantly shortens the timeline.
Does a light steel house look out of place in a village fabric?
No. The sandwich panel facade can be finished with a natural stone, wood cladding or traditional plaster look. With a tile-look roof finish, the village fabric is preserved. AYD Prefabrik provides this harmony as standard in the architectural project.
Can the village settlement area boundary be expanded?
Yes. With the council of elders' recommendation and the provincial general assembly's decision, the boundary can be expanded. The process considers the village's growth needs over the next 10-20 years.
Let us plan your village-settlement parcel together
Share your village parcel's deed and boundary information. The AYD Prefabrik technical office will plan the village settlement area decision, council of elders approval and Provincial Special Administration application together with you, and we can begin a per